
Build / Dry-fix & roof ventilation
Dry-fix & roof ventilationThe finishing details.
Working together.
Ridges, verges and ventilation deserve the same attention as the main covering. We plan the details that complete your pitched roof.
Discuss your roof ↗Explore dry-fix & roof ventilation ↓
Dry-fix & roof ventilation.
Considered from every angle.
Every building has its own challenges. The right solution starts with understanding yours.
- Dry ridge & hip systems
- Dry verge components
- Eaves & ridge ventilation
Check the design
Review the roof build-up and manufacturer requirements.
Set out the airflow
Coordinate suitable ventilation routes at the eaves and ridge.
Secure the details
Mechanically fix compatible ridge, hip and verge components.
 Tile & slate roofing
An illustrative project. A practical approach.
A new chapter for Courtyard Homes.
A coordinated tile roof, from the underlay and battens to the ridge and rainwater details.
Explore the project ↗What your building needs.
Talk through your project ↗Connected components
A roof system works best when its components are selected together. Ridge rolls, unions, fixings and brackets need to suit the covering and its geometry.
A considered ventilation route
Ventilation requirements vary with the roof construction. The design should consider insulation, vapour control and openings together, rather than adding a vent to an unknown build-up.
A proper finish
We set out the ridge and verge to suit the roof, keeping the lines neat and following the selected system instructions.
A little more
clarity.
Can you help choose the right roof system?
A project-specific survey and specification help establish the appropriate covering, supporting layers and details.
Is this a real roofing company?
Stratum is a fictional brand demonstrating the Stratum website template. Enquiries are simulated locally.
A useful next step
Keep exploring.
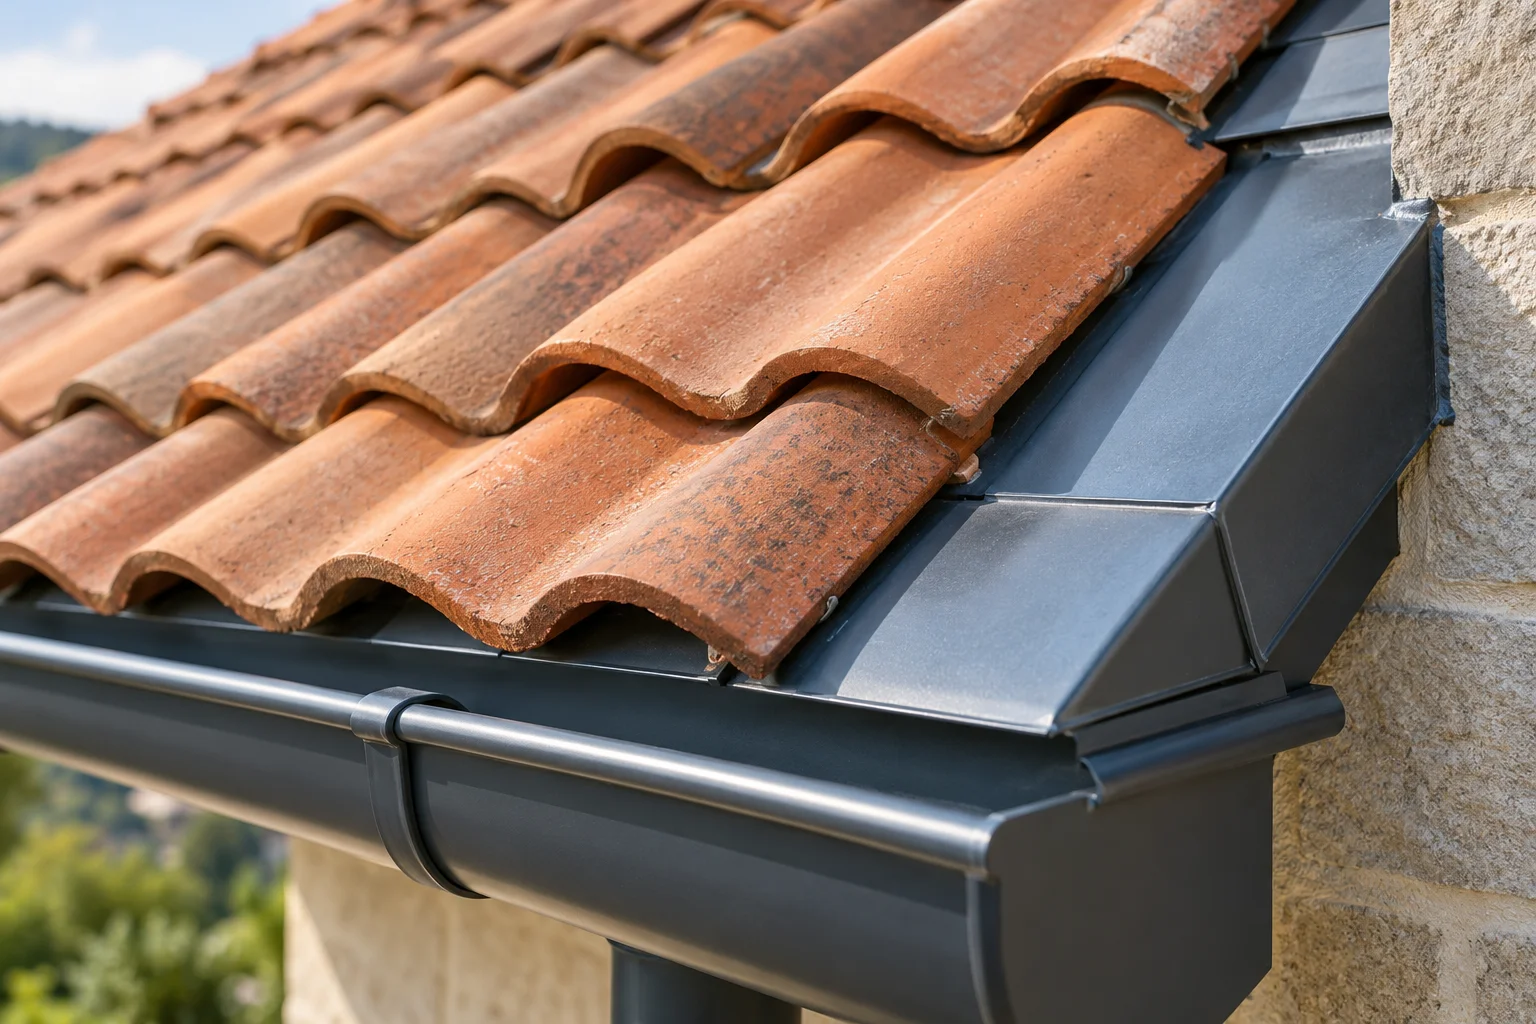
One more stop. Your building.
Your building. Our next chapter.
Tell us what needs attention. Let’s find a way forward.